
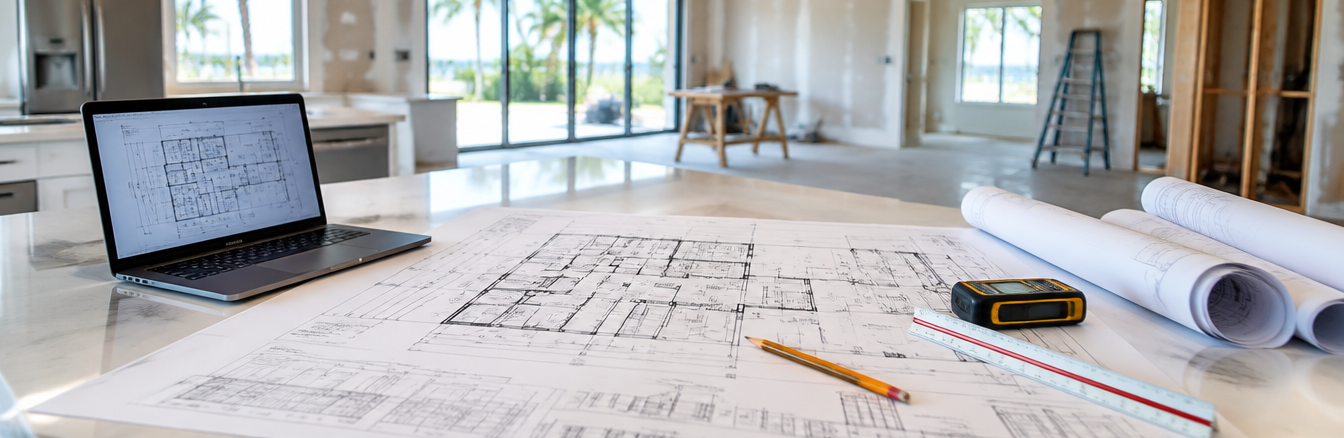
Construction design, from floor plan to permit
Measured floor plans, permit drawings, engineering and the building permit itself, prepared by the contractor who will build the job, so the drawings match what actually gets built.
Every permitted remodel starts on paper. The building department wants drawings it can review, the engineer needs accurate measurements to calculate loads, and the crew needs a plan that matches the house. When the designer, the engineer and the builder never talk, the plans get revised at the permit counter and again on site. We run design, engineering and the permit as the first phase of the same job, so nothing gets drawn that can't be built or priced.
What's in the scope
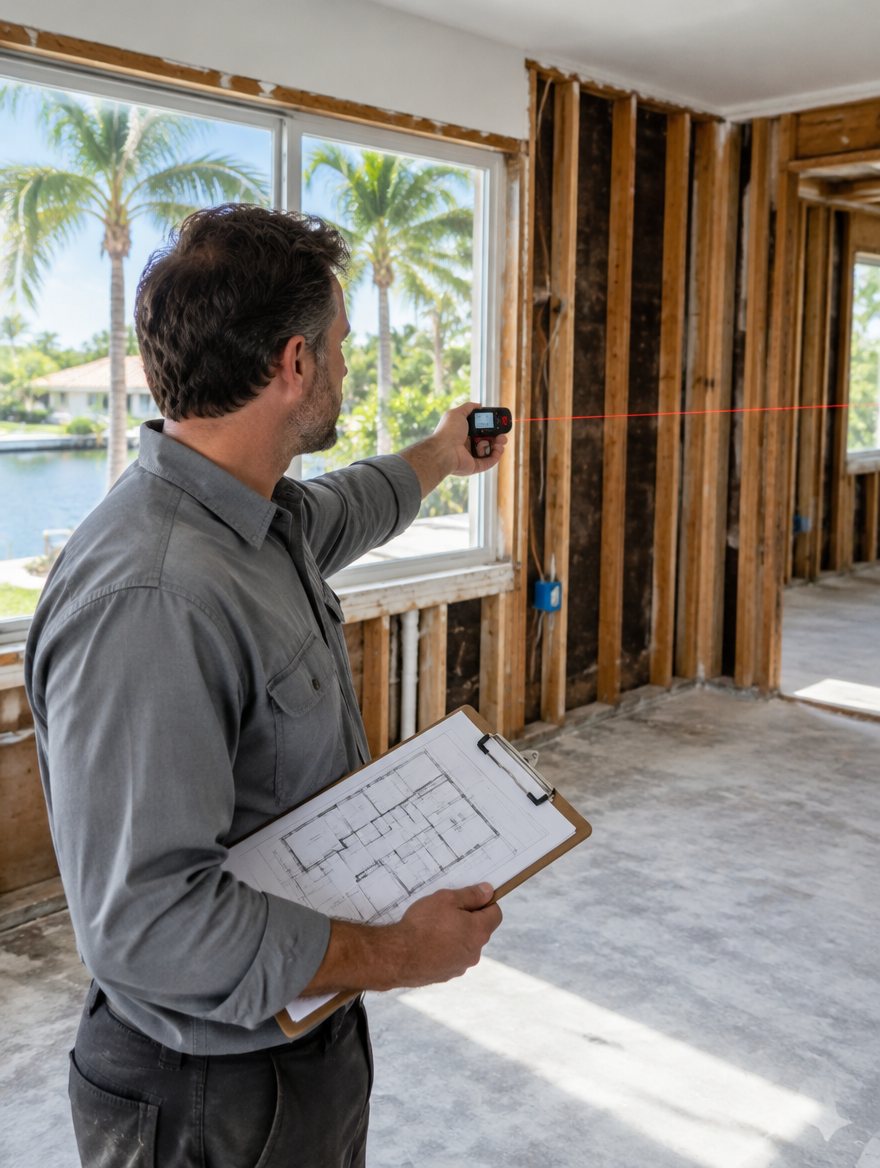
- Site measure and as-built plans. We measure the existing home and draw it as it stands today. Most permit applications need this, and most older South Florida homes have no plans on file.
- Floor plans and layouts. Proposed floor plans for kitchens, bathrooms, additions and open-plan conversions, revised with you until the layout is right and the price holds.
- Engineering. Structural work such as removing a wall, adding a beam, an addition or a new opening is engineered and the drawings are signed and sealed by a Florida-licensed engineer, as the building department requires.
- Permit drawings. Construction drawings with the plans, sections and details plan review asks for, plus product approvals (NOAs) for windows, doors and roofing in the High-Velocity Hurricane Zone.
- Permits. We file the application, answer plan-review comments, and carry the permit through inspections to close-out.
Why design and build belong together
A plan drawn without a contractor's input looks fine until it is priced: a beam that needs a post where the island goes, a drain line that cannot reach the new sink. Because we price and build what we draw, the design is checked against cost and code before it reaches the city. Condo associations and HOAs get the drawing package they ask for at the same time.
PSR-008 · measure · floor plans · engineering · permit · Permit drawings, engineering and the permit application handled by PSR
How a construction design job runs
Same six steps as every PSR job. Permit drawings, engineering and the permit application handled by PSR.
- 1Permit applicationPlans, documents and fees submitted to your city or county.
- 2Plan reviewReviewer comments answered and corrections filed by us.
- 3InspectionsRough plumbing, electrical, framing — we schedule and meet every one.
- 4ApprovalsAll trades signed off before anything gets closed up.
- 5Final walkthroughQuality check and punch list with you, room by room.
- 6Final inspectionPermit closed and the certificate issued.
Questions we get asked
Do I need drawings to get a building permit?
For most remodels that change layout, plumbing, electrical or structure, yes. Same-place cabinet or fixture swaps usually do not. We tell you which applies at the estimate.
Do you need an engineer to remove a wall?
If the wall is load-bearing, yes. The building department requires engineered, signed and sealed drawings for the new beam and supports. We arrange the engineering as part of the design phase.
Can I get floor plans without hiring you to build?
Our design work is priced as the first phase of a remodel we build. Call us and we will tell you whether a stand-alone design package makes sense for your project.
How long does design and permitting take?
Measuring and drawing typically takes one to three weeks depending on scope. Permit review time then depends on the city and how busy its building department is.
What homeowners say
Real Google reviews from PSR Home Remodeling customers across South Florida.
87 Google reviews
-
★★★★★
“I had a wonderful experience with PSR Home Remodeling! From start to finish, the team was professional, reliable, responsive, and truly cared about the quality of their work. …”
M Moran B.
Whole-home remodel · Sep 2026 -
★★★★★
“Love my new bathroom! From A-Z everything was excellent and in time. The crew did very precise tile work, and they provided me help choosing materials.”
A Alexandra Z.
Bathroom · Apr 2026 -
★★★★★
“PSR Home Remodeling did my backyard deck, couldn't be happier with the quality, clear pricing. thank you so much ! amazing service”
K Karla B.
Deck · Mar 2026
Construction Design across South Florida
Pick your city for the local page.
Miami-Dade County
- Aventura
- Bal Harbour
- Bay Harbor Islands
- Biscayne Park
- Coral Gables
- Cutler Bay
- Doral
- El Portal
- Florida City
- Golden Beach
- Hialeah
- Hialeah Gardens
- Homestead
- Indian Creek
- Kendall
- Key Biscayne
- Medley
- Miami
- Miami Beach
- Miami Gardens
- Miami Lakes
- Miami Shores
- Miami Springs
- North Bay Village
- North Miami
- North Miami Beach
- Opa-locka
- Palmetto Bay
- Pinecrest
- South Miami
- Sunny Isles Beach
- Surfside
- Sweetwater
- Virginia Gardens
- West Miami
Broward County
- Coconut Creek
- Cooper City
- Coral Springs
- Dania Beach
- Davie
- Deerfield Beach
- Fort Lauderdale
- Hallandale Beach
- Hillsboro Beach
- Hollywood
- Lauderdale-by-the-Sea
- Lauderdale Lakes
- Lauderhill
- Lazy Lake
- Lighthouse Point
- Margate
- Miramar
- North Lauderdale
- Oakland Park
- Parkland
- Pembroke Park
- Pembroke Pines
- Plantation
- Pompano Beach
- Sea Ranch Lakes
- Southwest Ranches
- Sunrise
- Tamarac
- West Park
- Weston
- Wilton Manors
Palm Beach County
- Atlantis
- Belle Glade
- Boca Raton
- Boynton Beach
- Briny Breezes
- Cloud Lake
- Delray Beach
- Glen Ridge
- Golf
- Greenacres
- Gulf Stream
- Haverhill
- Highland Beach
- Hypoluxo
- Juno Beach
- Jupiter
- Jupiter Inlet Colony
- Lake Clarke Shores
- Lake Park
- Lake Worth Beach
- Lantana
- Loxahatchee Groves
- Manalapan
- Mangonia Park
- North Palm Beach
- Ocean Ridge
- Pahokee
- Palm Beach
- Palm Beach Gardens
- Palm Beach Shores
- Palm Springs
- Riviera Beach
- Royal Palm Beach
- South Bay
- South Palm Beach
- Tequesta
- Wellington
- West Palm Beach
- Westlake
Ready to price your construction design project?
Call now or request a free in-home estimate. We answer the phone.