
Why the dry season suits your outdoor remodeling plans
Fewer afternoon downpours can make outdoor work easier to coordinate, but dry weather is only part of the job. If you want the yard ready for summer, start with the layout, drainage and permit questions now.
 PSR Home Remodeling · · 5 min read

Dry weather helps the work, not just the schedule
A backyard project can look straightforward from your sliding glass doors: replace the uneven pavers, extend the patio or rebuild the deck. Outside, the work depends on what happens beneath the finished surface and whether the weather lets each stage proceed.
South Florida’s dry months generally bring fewer afternoon downpours. That can mean fewer interruptions during excavation, base preparation, installation and coating work. Materials are easier to manage when an open work area is not repeatedly soaked by rain.
But the dry season is not a promise of dry conditions. Showers still happen, humidity remains a factor, and shaded ground can stay damp. We plan around the actual conditions at your house, including where water collects and how much sun reaches the work area. A clear forecast helps, but it does not replace checking the surface before work continues.
Start with where the water needs to go
Before choosing a paver color or deck finish, look at the yard after rain. Notice any puddles beside the concrete slab, water against painted stucco or runoff moving toward the sliding door. Those observations help identify drainage questions before a new surface covers the ground.
A patio needs a planned route for water. Simply raising a low area can move the problem to a doorway, a neighboring property or another part of your yard. Existing drains, planting beds and roof runoff all belong in that discussion.
We also look at the relationship between the outdoor surface and the house. Block walls, door thresholds and existing slabs place limits on how an adjoining area can be built. The finished height cannot be treated as a decorating choice.
- Point out where water stands after a downpour.
- Show us any drain that backs up or discharges into the work area.
- Decide which planting beds and walking routes you want to keep.
- Identify doors and gates that need usable clearance.
Dry weather makes these areas easier to inspect and work in. Your observations from wet weather still matter.
A paver surface depends on the base below it
Pavers can look level when they are first laid even if the preparation underneath is uneven. What matters is the condition of the supporting ground, the appropriate base material, controlled compaction and the details that hold the edges in place.
Dry-season conditions can make base preparation easier to manage because heavy rain is less likely to saturate an exposed area or wash material out of position. However, proper compaction does not mean making everything as dry as possible. The material needs suitable moisture conditions and the right preparation for the site.
If the ground is too wet, covering it with another layer is not a substitute for addressing the condition. If it is too dry for the material being compacted, that needs attention too. We assess the base rather than treating a sunny afternoon as proof that it is ready.
Ask what is included beneath the pavers, how the edges are restrained and how the proposed surface handles runoff. Our hardscaping and paver work starts with those practical decisions, not just the visible pattern.
Decks and coatings need their own weather checks
For a deck, the visible boards are only part of the project. Supports, connections and the condition of the structure underneath need attention before a new walking surface goes down. In South Florida, humidity and salt air also belong in the discussion about materials and exposed connections.
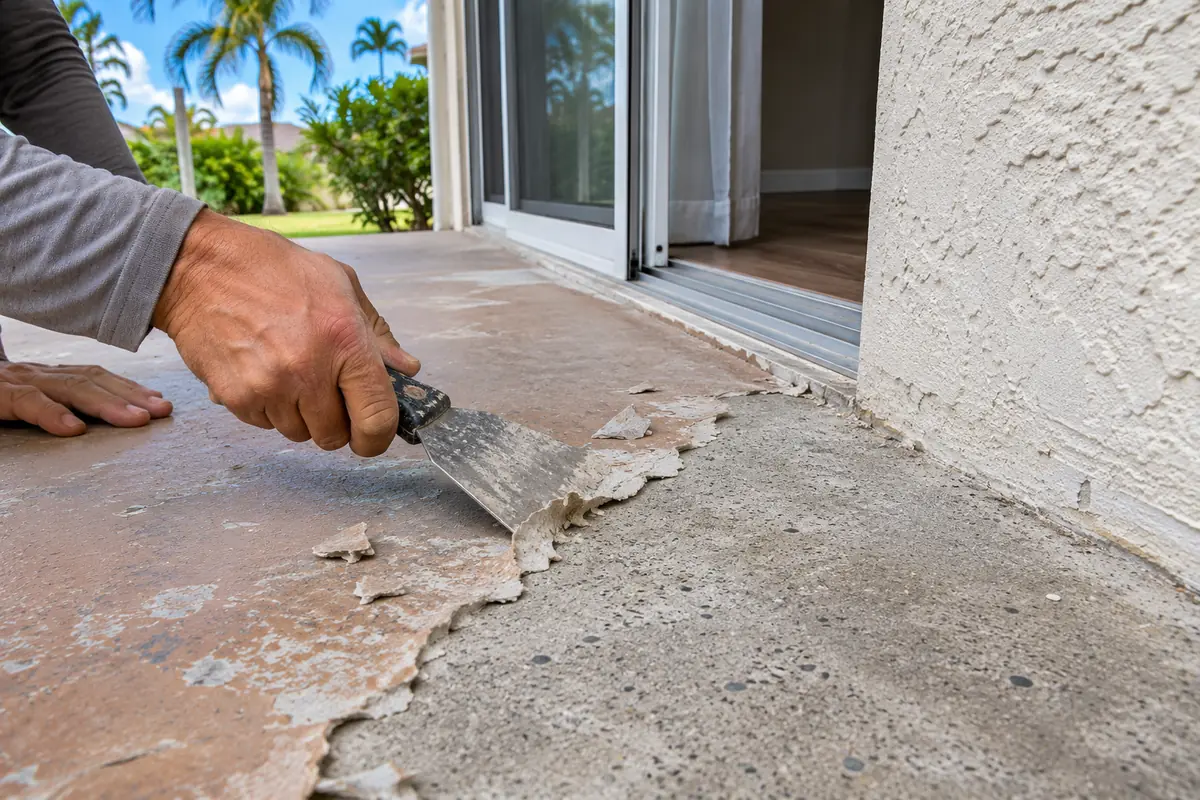
For an existing concrete patio, the questions are different. We look for loose coatings, surface damage, moisture conditions and drainage issues before discussing a new finish. A coating should not be used to hide a problem that still needs repair.
Sealers, paints and other coatings need suitable application and curing conditions. A surface may look dry while moisture remains underneath. Direct sun, shade, humidity and forecast rain can all affect whether work should proceed. The application requirements for the selected material guide that decision.
Fewer downpours can make it easier to find suitable working conditions, but they do not justify rushing preparation or opening a surface to furniture and foot traffic too soon. When discussing patio and deck remodeling, tell us how you use the space so access and furniture placement can be planned around the work.
Design and permits come before the open yard
If you want to use the yard during summer, start planning while the dry season is available for preparation and construction. Waiting until you need the space leaves less room to resolve layout changes, association requirements or building department comments.
Not every outdoor project has the same permit requirements. A surface replacement, a new deck and a covered patio are different scopes. Check with your building department, and ask your association about its approval process before committing to the design.
Structural changes need drawings signed and sealed by a Florida-licensed engineer or architect before the building department issues a permit. That requirement can affect an addition or changes involving structural supports. The exact drawings depend on the proposed work and the property.
We prepare construction design, including measured floor plans, engineering and permit drawings. We pull the permits, answer the plan reviewer, meet every inspector and close the permit. Our construction design page explains that part of the work. Review timing depends on your city’s review and any revisions requested.
Choose the scope before choosing a start date
The most useful first decision is what the outdoor space needs to do. You may need a stable route from the back door, a dining area, better drainage or a deck replacement. A larger surface is not automatically a better layout if it crowds the yard or complicates access.
Before an estimate, gather any existing plans and association requirements you already have. Make a short list of what stays, what changes and which problems matter most. Include connected exterior work, such as wall painting beside the patio, so the sequence can account for it.
We are a licensed and insured remodeling contractor based in Miami, working across Miami-Dade, Broward and Palm Beach counties. Starting with a defined scope gives us something concrete to inspect, design and discuss before construction begins.
Plan your next step with a free in-home estimate. Call (866) 826-5523 to discuss your outdoor project.
Written by PSR Home RemodelingLicensed and insured remodeling contractor serving Broward, Miami-Dade and Palm Beach counties. 804 NW 21st Terrace, Miami.

